Leave a Message

Thank you for your message. We will be in touch with you shortly.

Explore Our Properties

Property Description

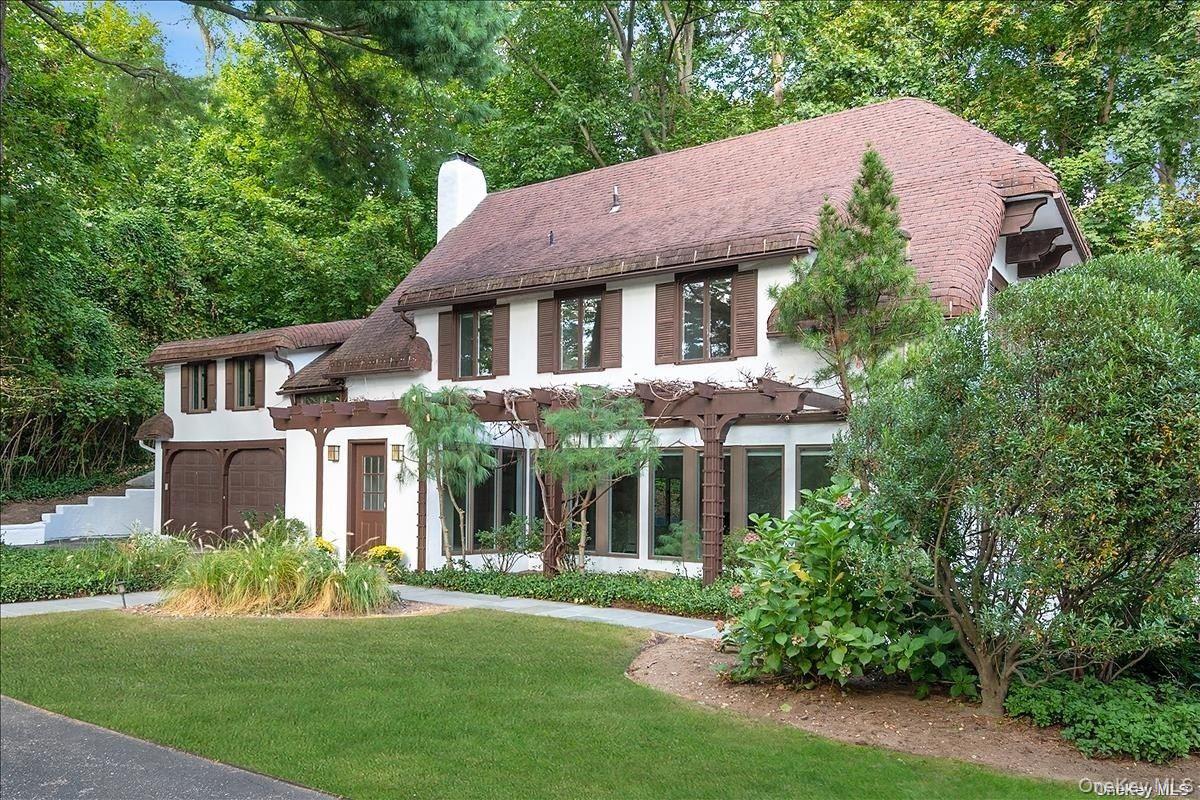
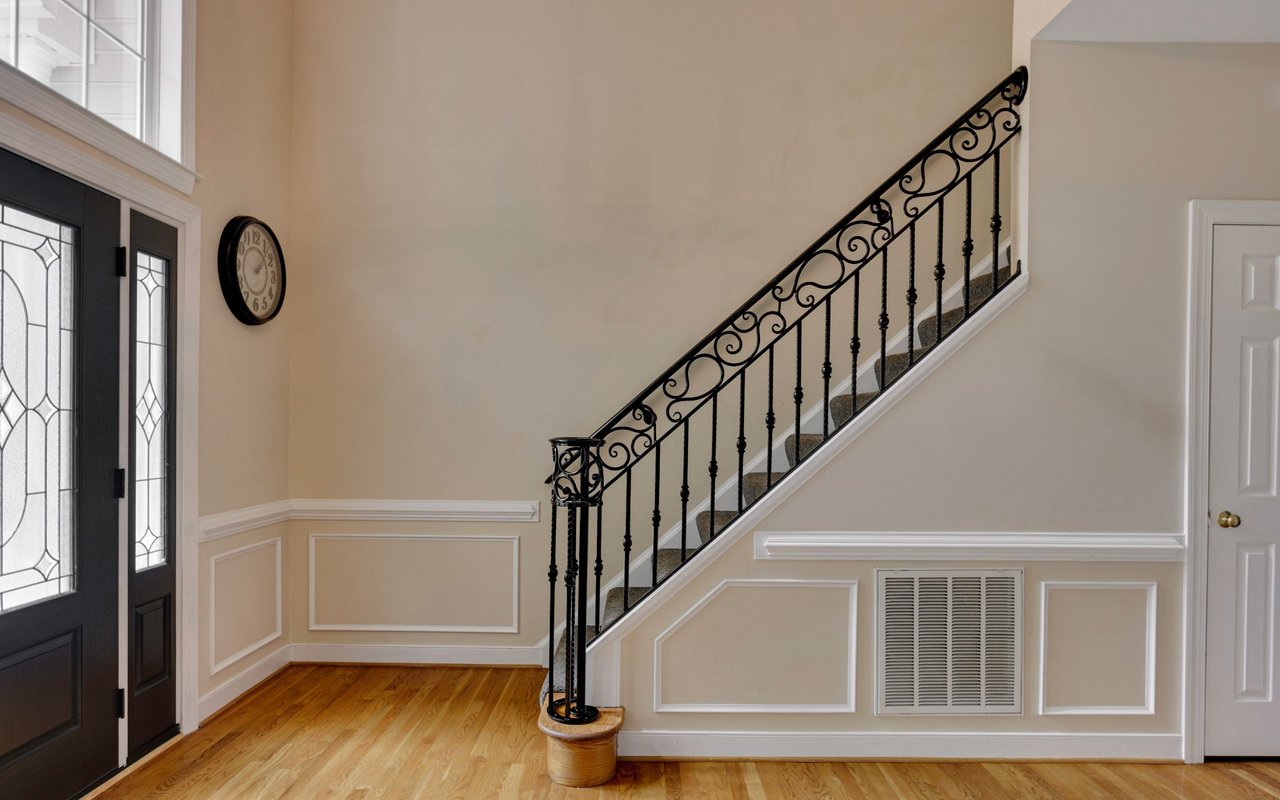
Welcome to this stunning four-bedroom home with 2.5 baths, nestled in a private cul-de-sac with a large backyard oasis. As you approach the property, you are greeted by a beautifully landscaped front yard and an inviting entrance. Step inside, and you'll be captivated by the spaciousness and elegance of this home. Impressive entry foyer that sets the tone for entire living area. The open concept layout seamlessly connects main living areas, creating a perfect flow for both entertaining and everyday living. The hardwood floors throughout with their warm tones and smooth finish set the stage to create a great living space. High ceilings in the dining room elevate the sense of spaciousness and airiness with its large window that bathes the space with nature light. The kitchen is a true centerpiece boasting modern appliances, ample counter space. With the laundry area located off the kitchen, you'll appreciate the convenience and ease. The inviting family room where comfort meets beauty of the outdoors with sliders to the backyard oasis with above ground pool and outdoor built in BBQ kitchen area. Upstairs, you'll find the serene bedrooms thoughtfully designed to offer comfort and privacy. The primary suite features a spacious layout with 2 walk- in closets. and its own renovated private bathroom with radiant heat. Additional ample sized bedrooms and renovated radiant heated bathroom on second floor. This meticulously renovated residence showcases the highest quality craftmanship and materials, both inside and out., Additional information: Appearance:Mint,Interior Features:Marble Bath

Overview

Property Status
Sold
Date Sold
April 10, 2024
Lot Size
0.27 Acres
MLS ID
L3520732
Property Type
Residential
Year Built
1963

Features & Amenities

Architecture Styles
Splanch
Stories
2
Water Source
Public
Pool
Above Ground, In Ground
Lot Features
Near School, Near Shops, Sprinklers In Front, Sprinklers In Rear
Parking
Attached, Garage Door Opener, Private
Heat Type
Baseboard, Natural Gas, Radiant
Air Conditioning
Central Air
Appliances
Dishwasher, Dryer, ENERGY STAR Qualified Appliances, Microwave, Refrigerator, Washer, Gas Water Heater
Other Interior Features
Cathedral Ceiling(s), Eat-in Kitchen, Entrance Foyer, Formal Dining, Granite Counters, Primary Bathroom, Speakers, Walk-In Closet(s)
HOA Amenities
Park
Security Features
Security System, Video Cameras
Other Exterior Features
Gas Grill, Speakers
Elementary School
Center Street School
Middle School
Herricks Middle School
High School
Herricks High School
School District
Herricks
Sales Price
$1,625,000
Real Estate Tax
$22,106/yr

Downloads

42 Piper Drive

Schedule a Tour

We would love to help you see this beautiful home! As a full-service brokerage, we can help you tour. Please submit an offer, and answer questions about the buying process.

Thank you

for your interest in 42 Piper Drive, Searingtown, NY 11507

42 Piper Drive
Navigate
42 Piper Drive
explore in 3d

I'm Interested In

42 Piper Drive

For Sale

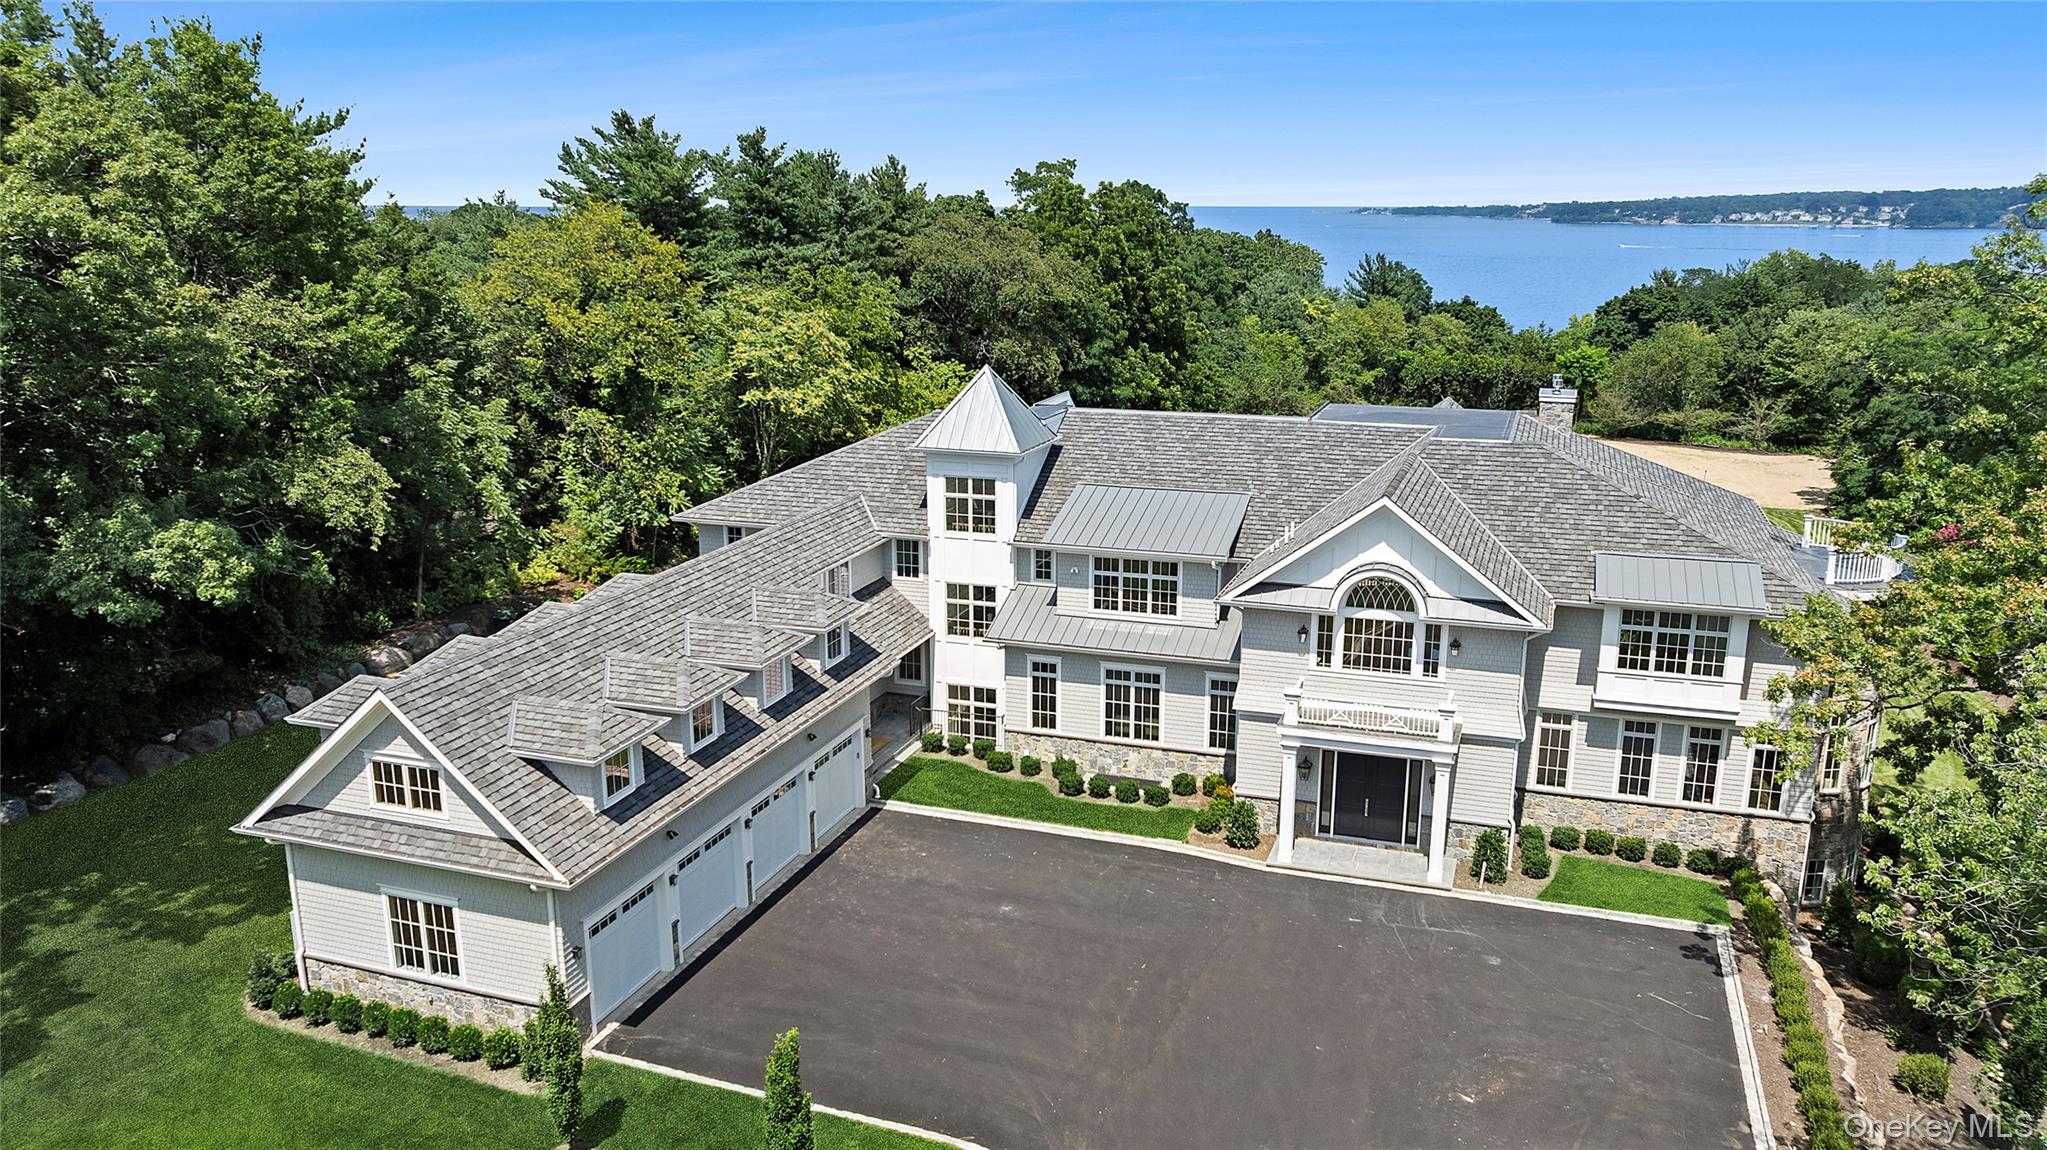
  • 4 Shepherds Lane For Sale

    $11,800,000

    4 Shepherds Lane

    4 Shepherds Lane, Sands Point, NY 11050

    Courtesy of Douglas Elliman Real Estate

    • 7 Beds
    • 10 Baths
    • 14,455 Sq.Ft.
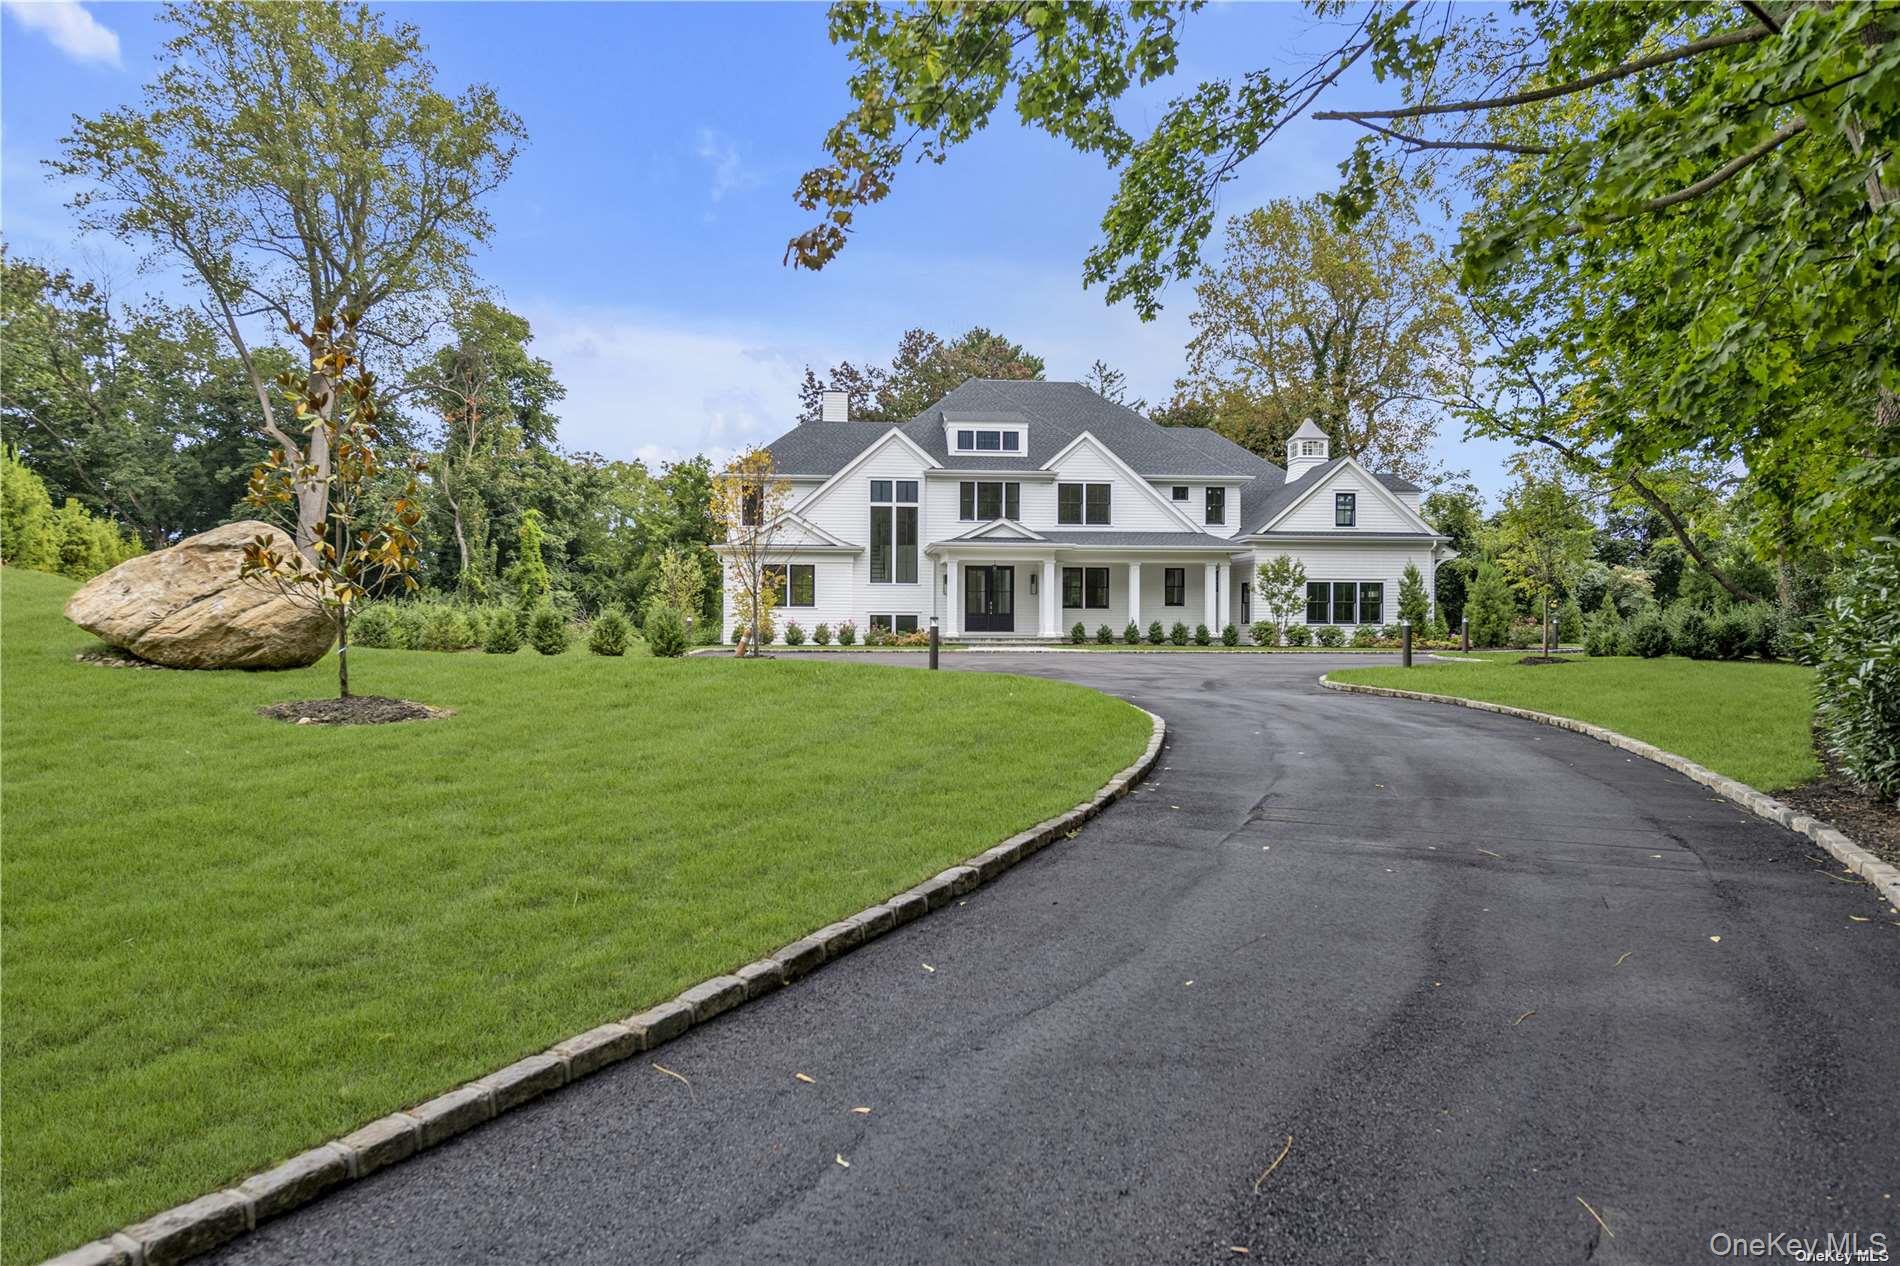
  • 38 Cow Neck Road For Sale

    $6,500,000

    38 Cow Neck Road

    38 Cow Neck Road, Sands Point, NY 11050

    Courtesy of Douglas Elliman Real Estate

    • 7 Beds
    • 8 Baths
    • 6,500 Sq.Ft.
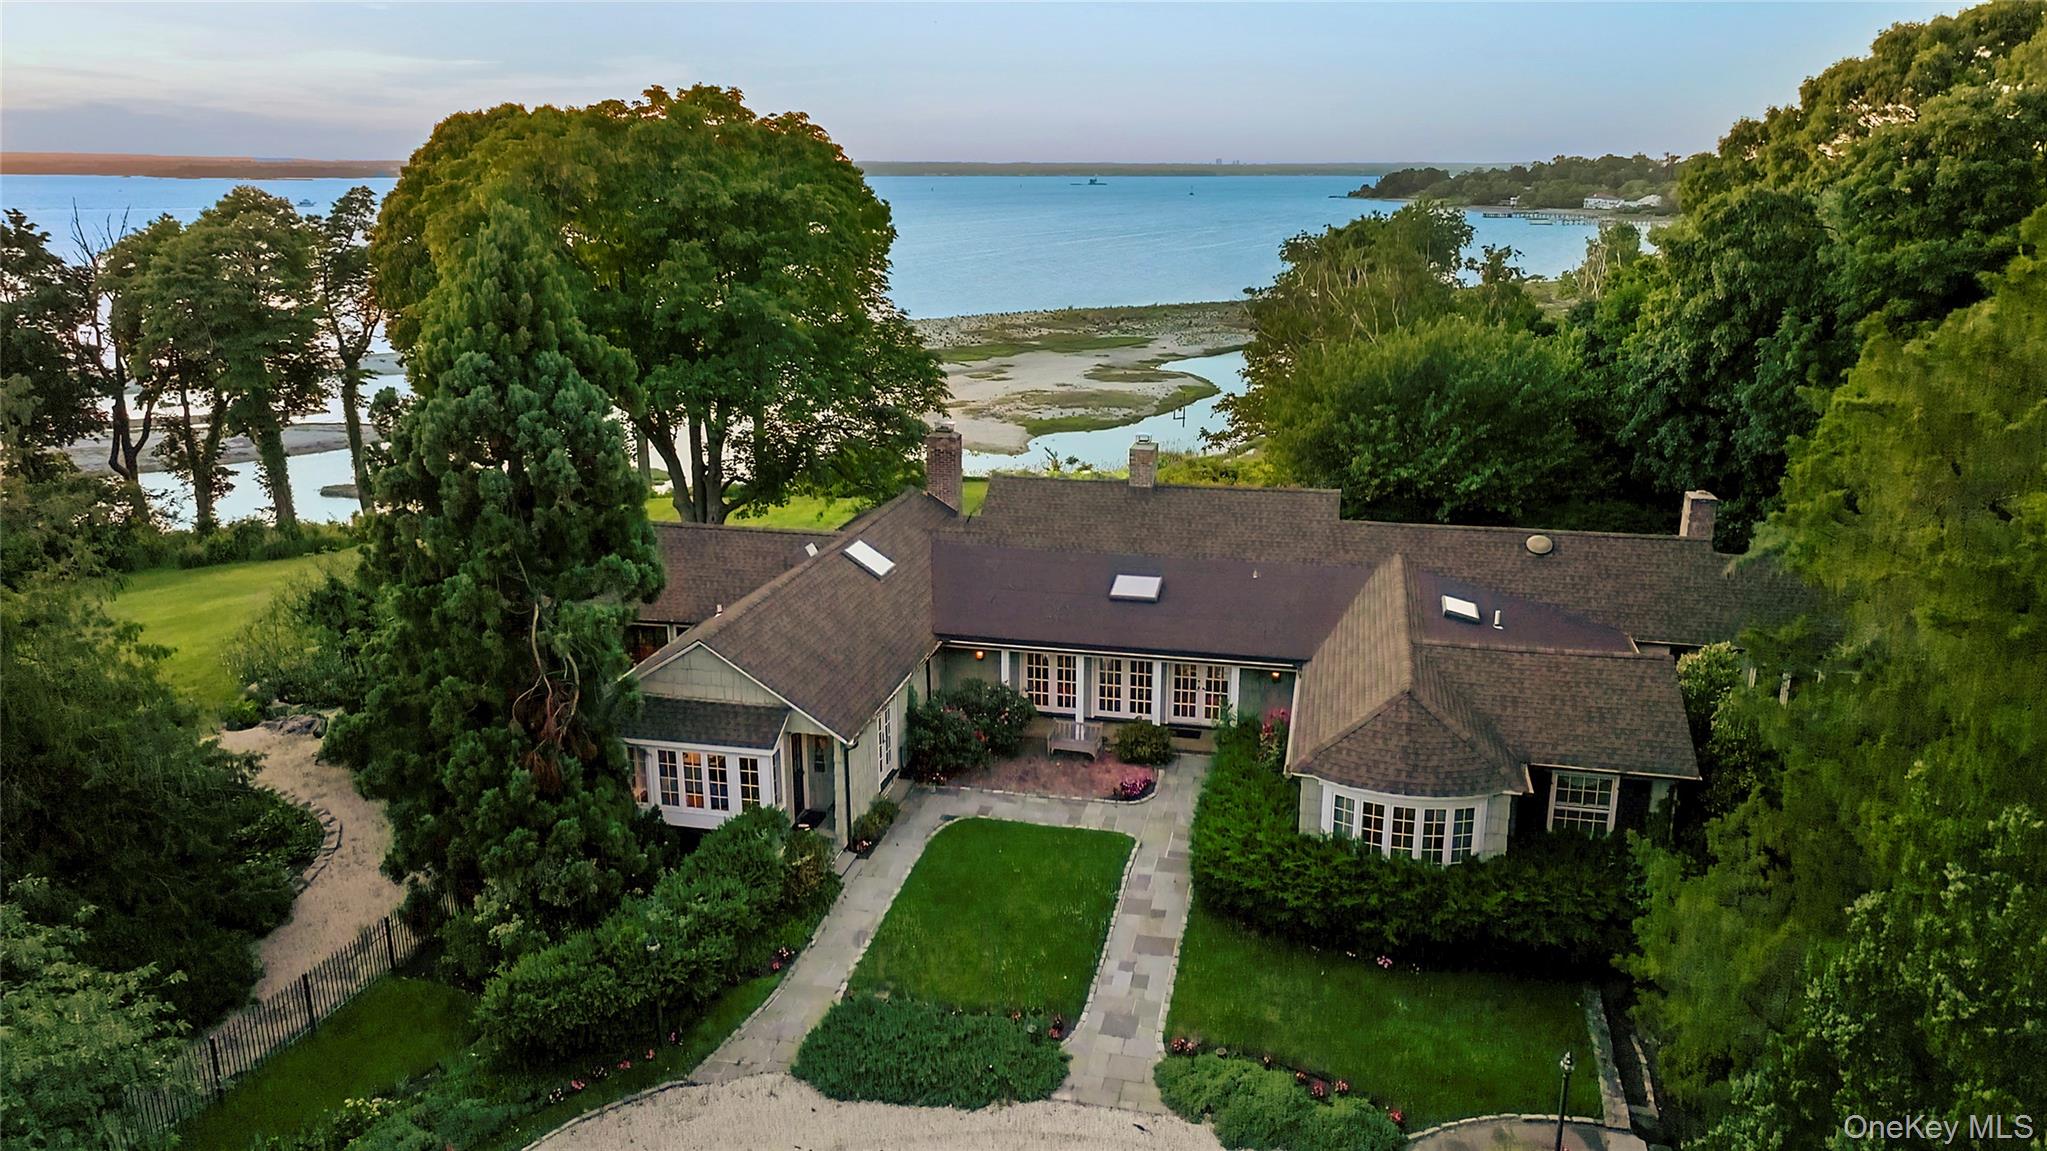
  • 120 West Creek Farms Road For Sale

    $6,000,000

    120 West Creek Farms Road

    120 W Creek Farms Road, Sands Point, NY 11050

    Courtesy of Douglas Elliman Real Estate

    • 4 Beds
    • 4 Baths
    • 4,499 Sq.Ft.
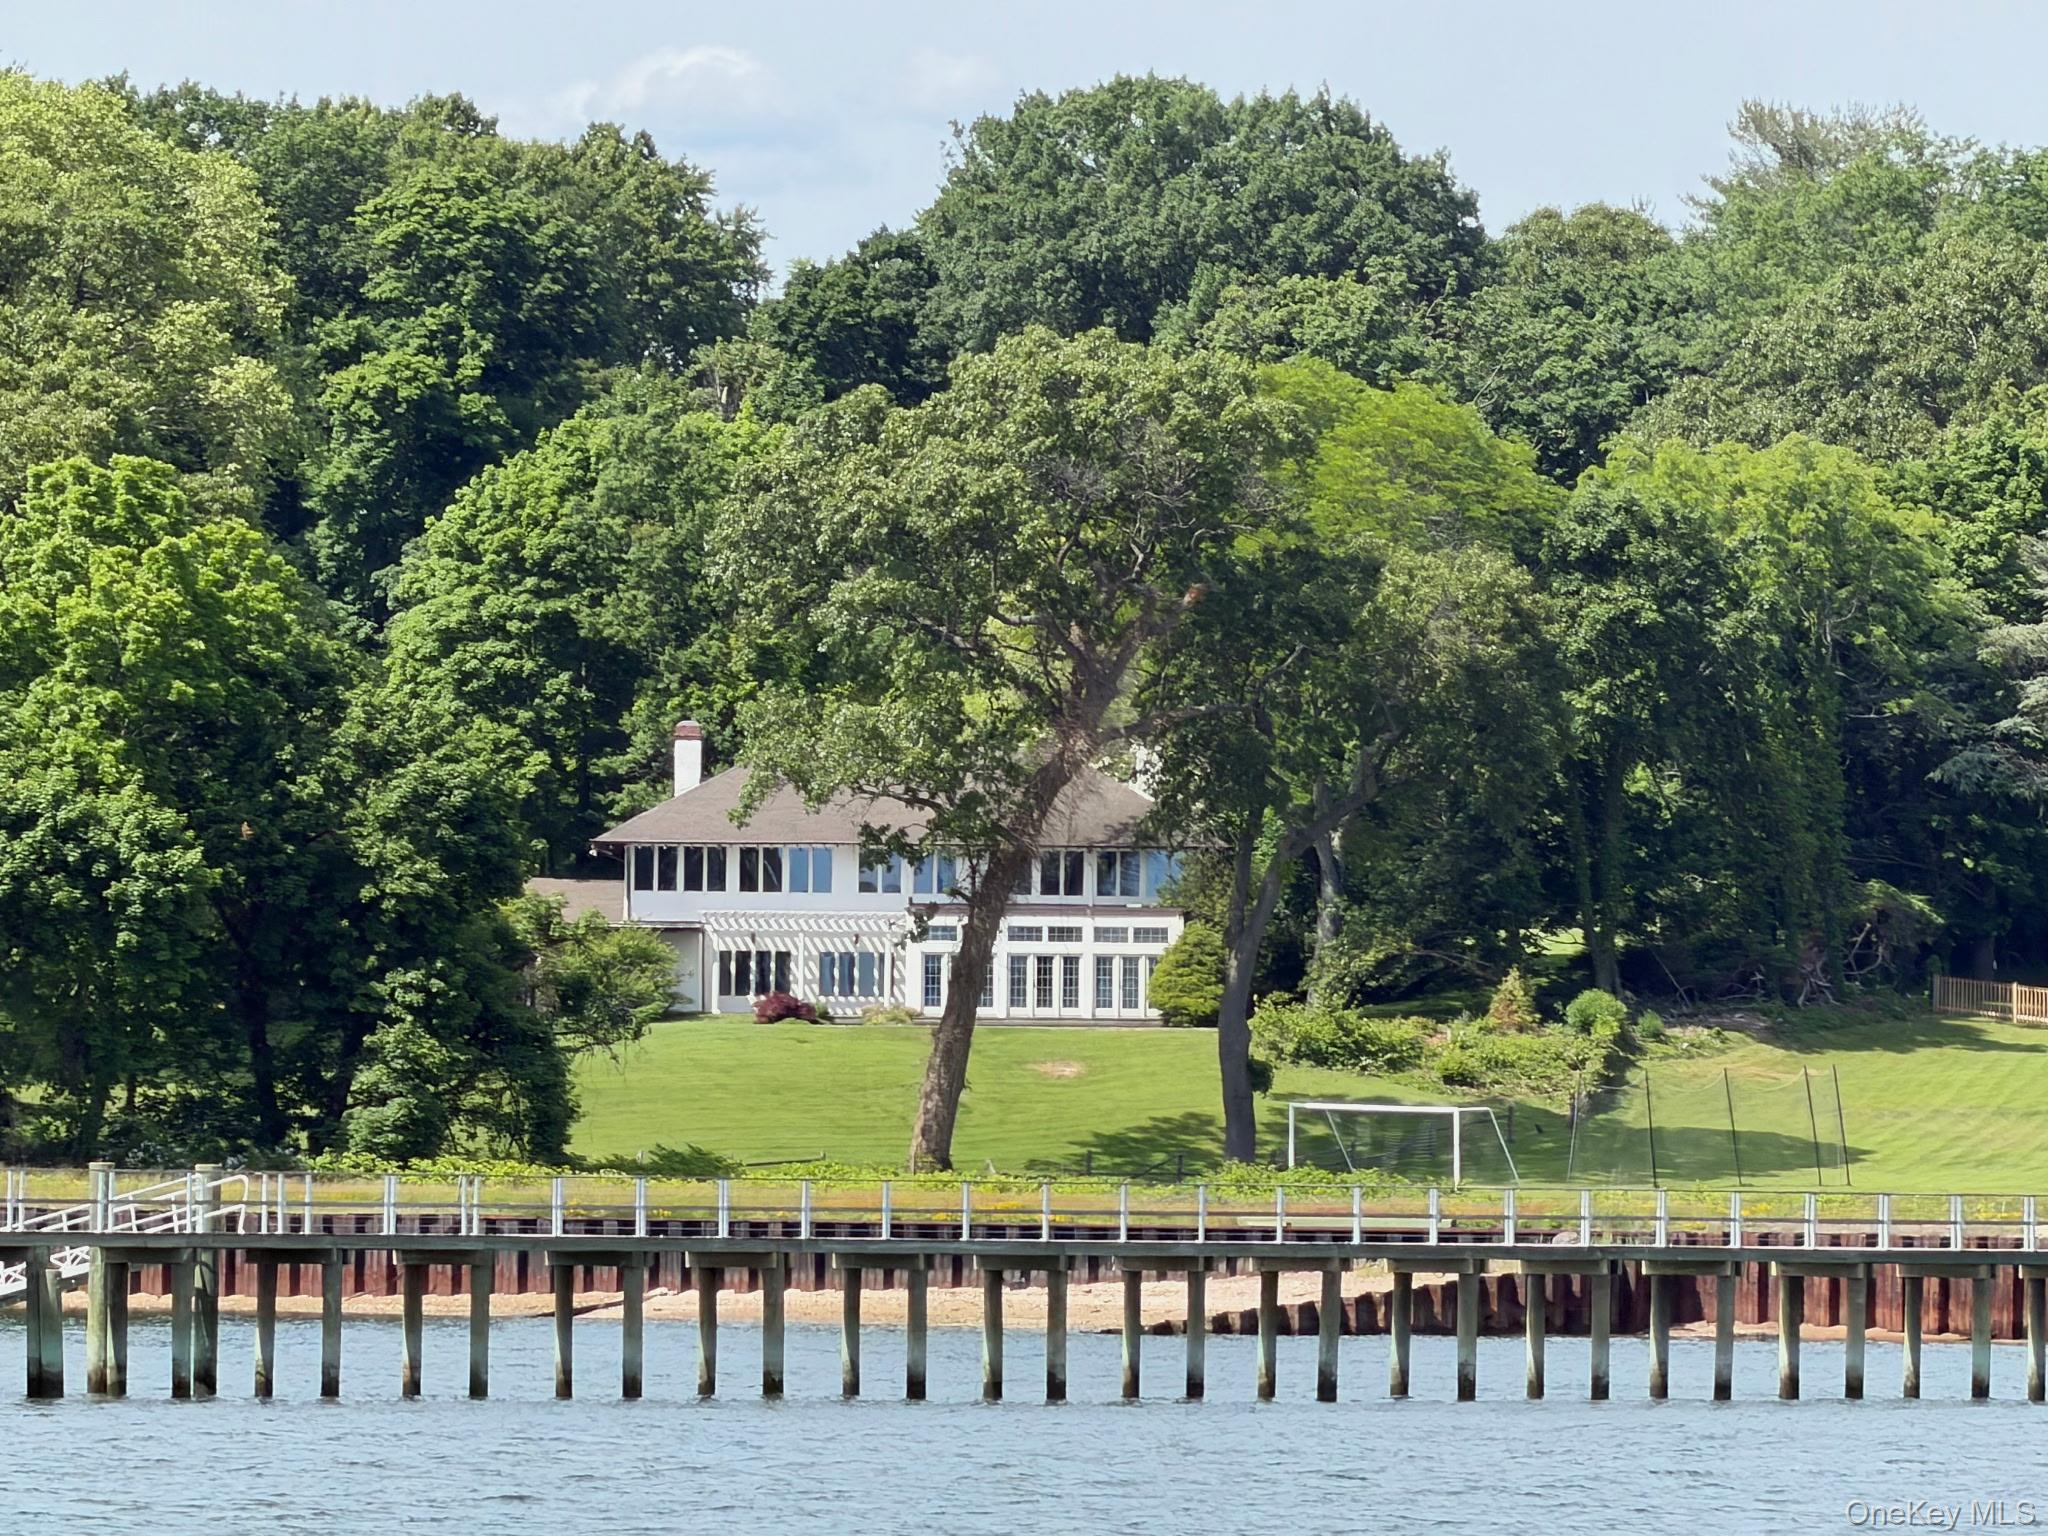
  • 45 Cedar Lane For Sale

    $5,695,000

    45 Cedar Lane

    45 Cedar Lane, Sands Point, NY 11050

    Courtesy of Douglas Elliman Real Estate

    • 5 Beds
    • 4 Baths
    • 3,816 Sq.Ft.
  • 45 Southeast Road For Sale

    $4,950,000

    45 Southeast Road

    45 Southeast Road, Sands Point, NY 11050

    Courtesy of Douglas Elliman Real Estate

    • 7 Beds
    • 6 Baths
    • 7,079 Sq.Ft.
  • 97 Crabapple Road Pending

    $4,895,000

    97 Crabapple Road

    97 Crabapple Road, Manhasset, NY 11030

    Courtesy of Real Broker NY LLC

    • 5 Beds
    • 7 Baths
    • 5,080 Sq.Ft.
  • 40 Dogwood Lane Pending

    $3,895,000

    40 Dogwood Lane

    40 Dogwood Lane, Sands Point, NY 11050

    Courtesy of Douglas Elliman Real Estate

    • 6 Beds
    • 7 Baths
    • 5,123 Sq.Ft.
  • 39 Barkers Point Road Pending

    $3,499,000

    39 Barkers Point Road

    39 Barkers Point Road, Sands Point, NY 11050

    Courtesy of Douglas Elliman Real Estate

    • 5 Beds
    • 4 Baths
    • 3,068 Sq.Ft.
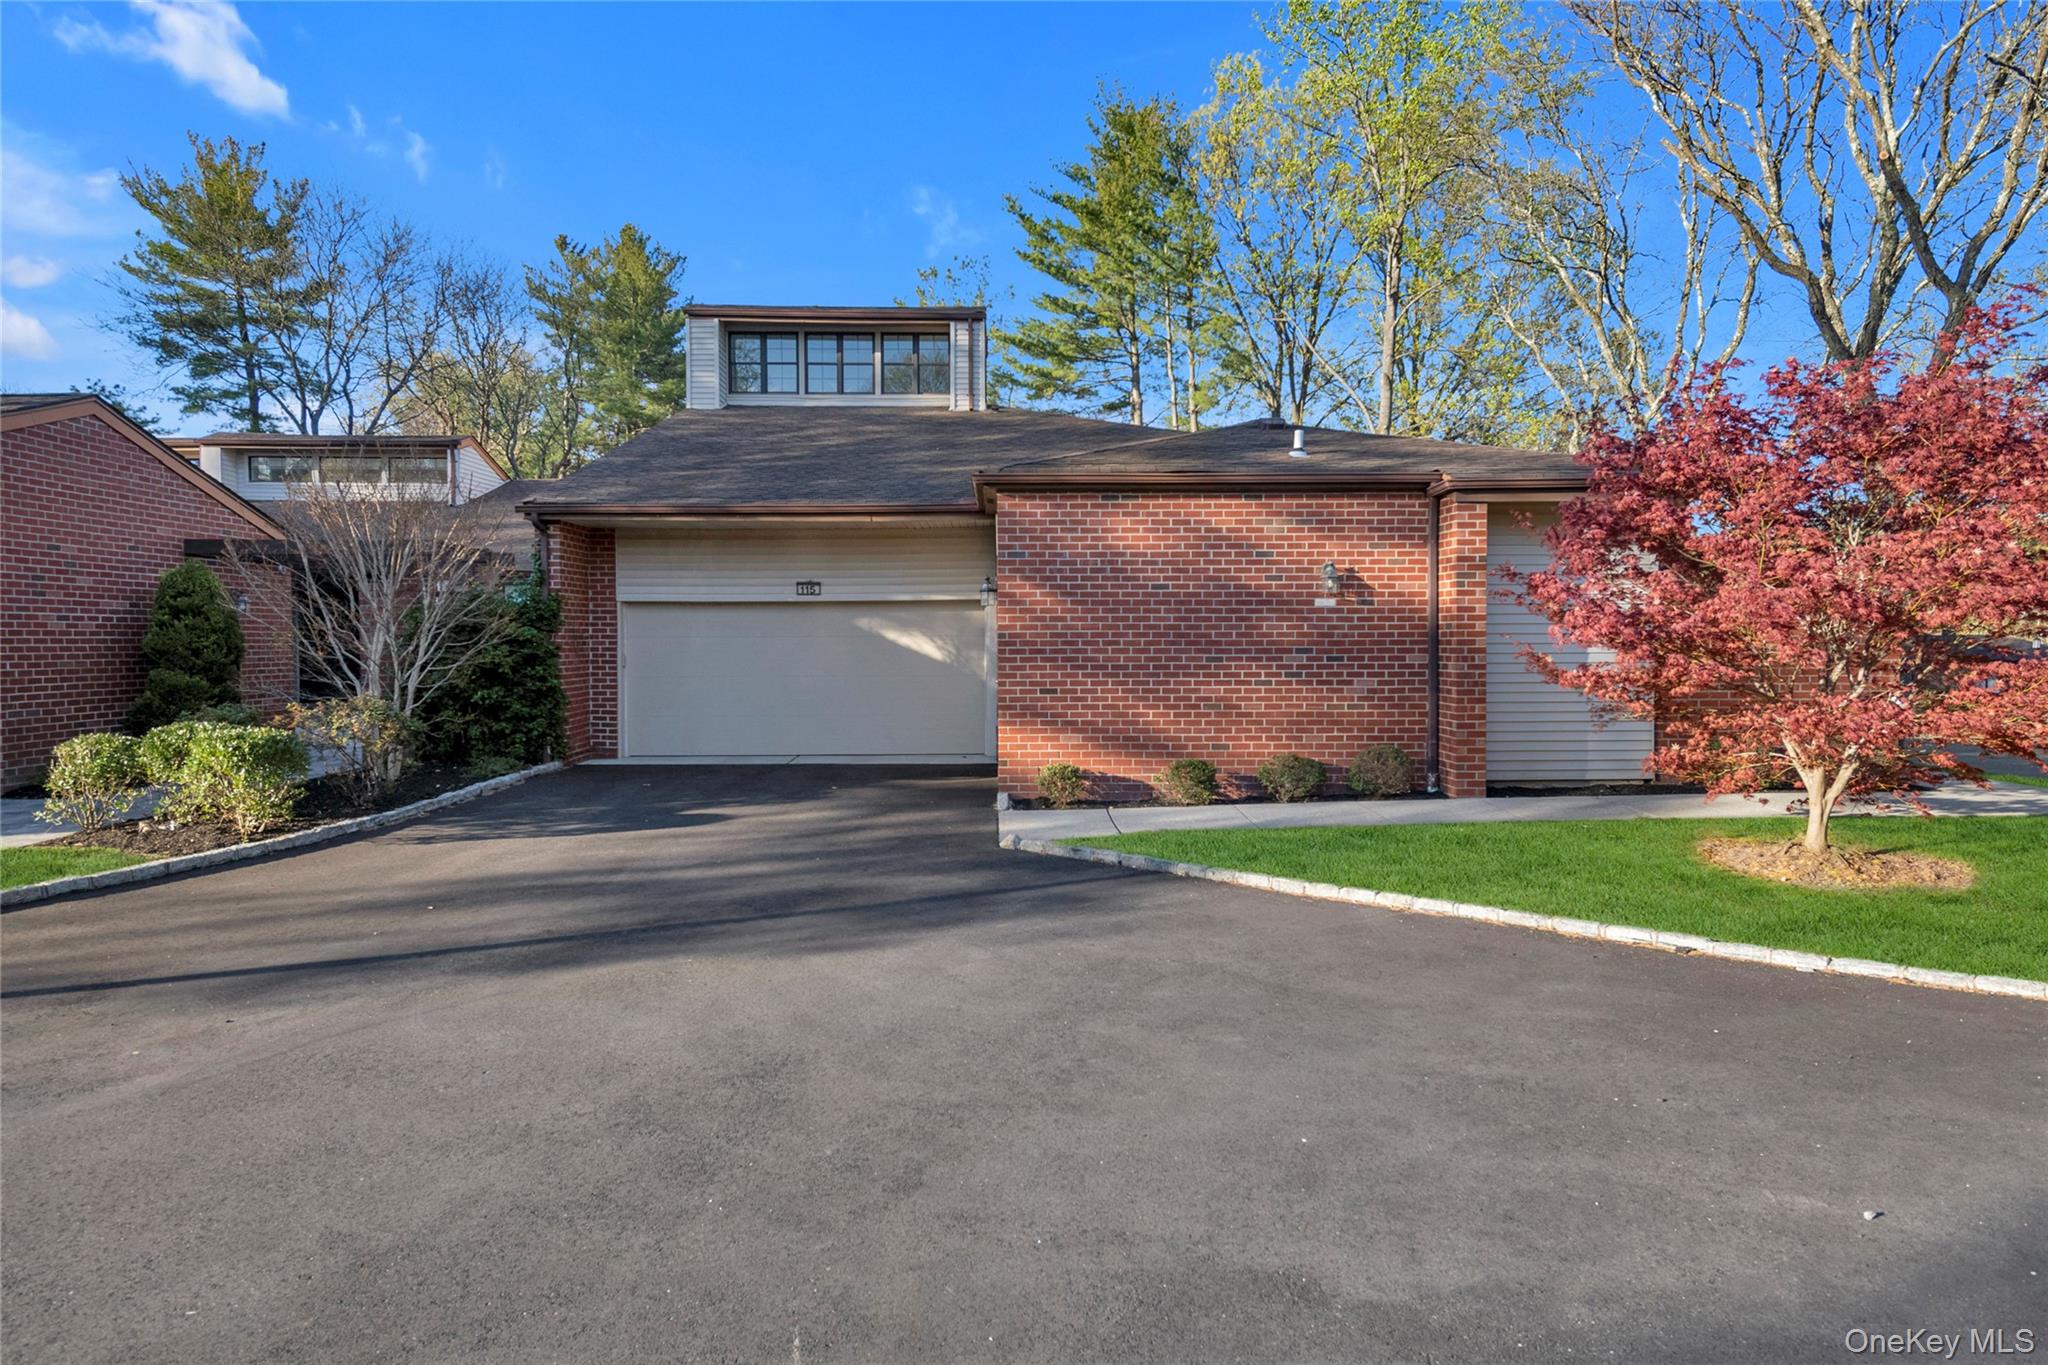
  • 115 Eagles Crescent Unit: 115 Pending

    $2,900,000

    115 Eagles Crescent Unit: 115

    115 Eagles Crescent, Manhasset, NY 11030

    Courtesy of Douglas Elliman Real Estate

    • 4 Beds
    • 5 Baths
    • 3,166 Sq.Ft.
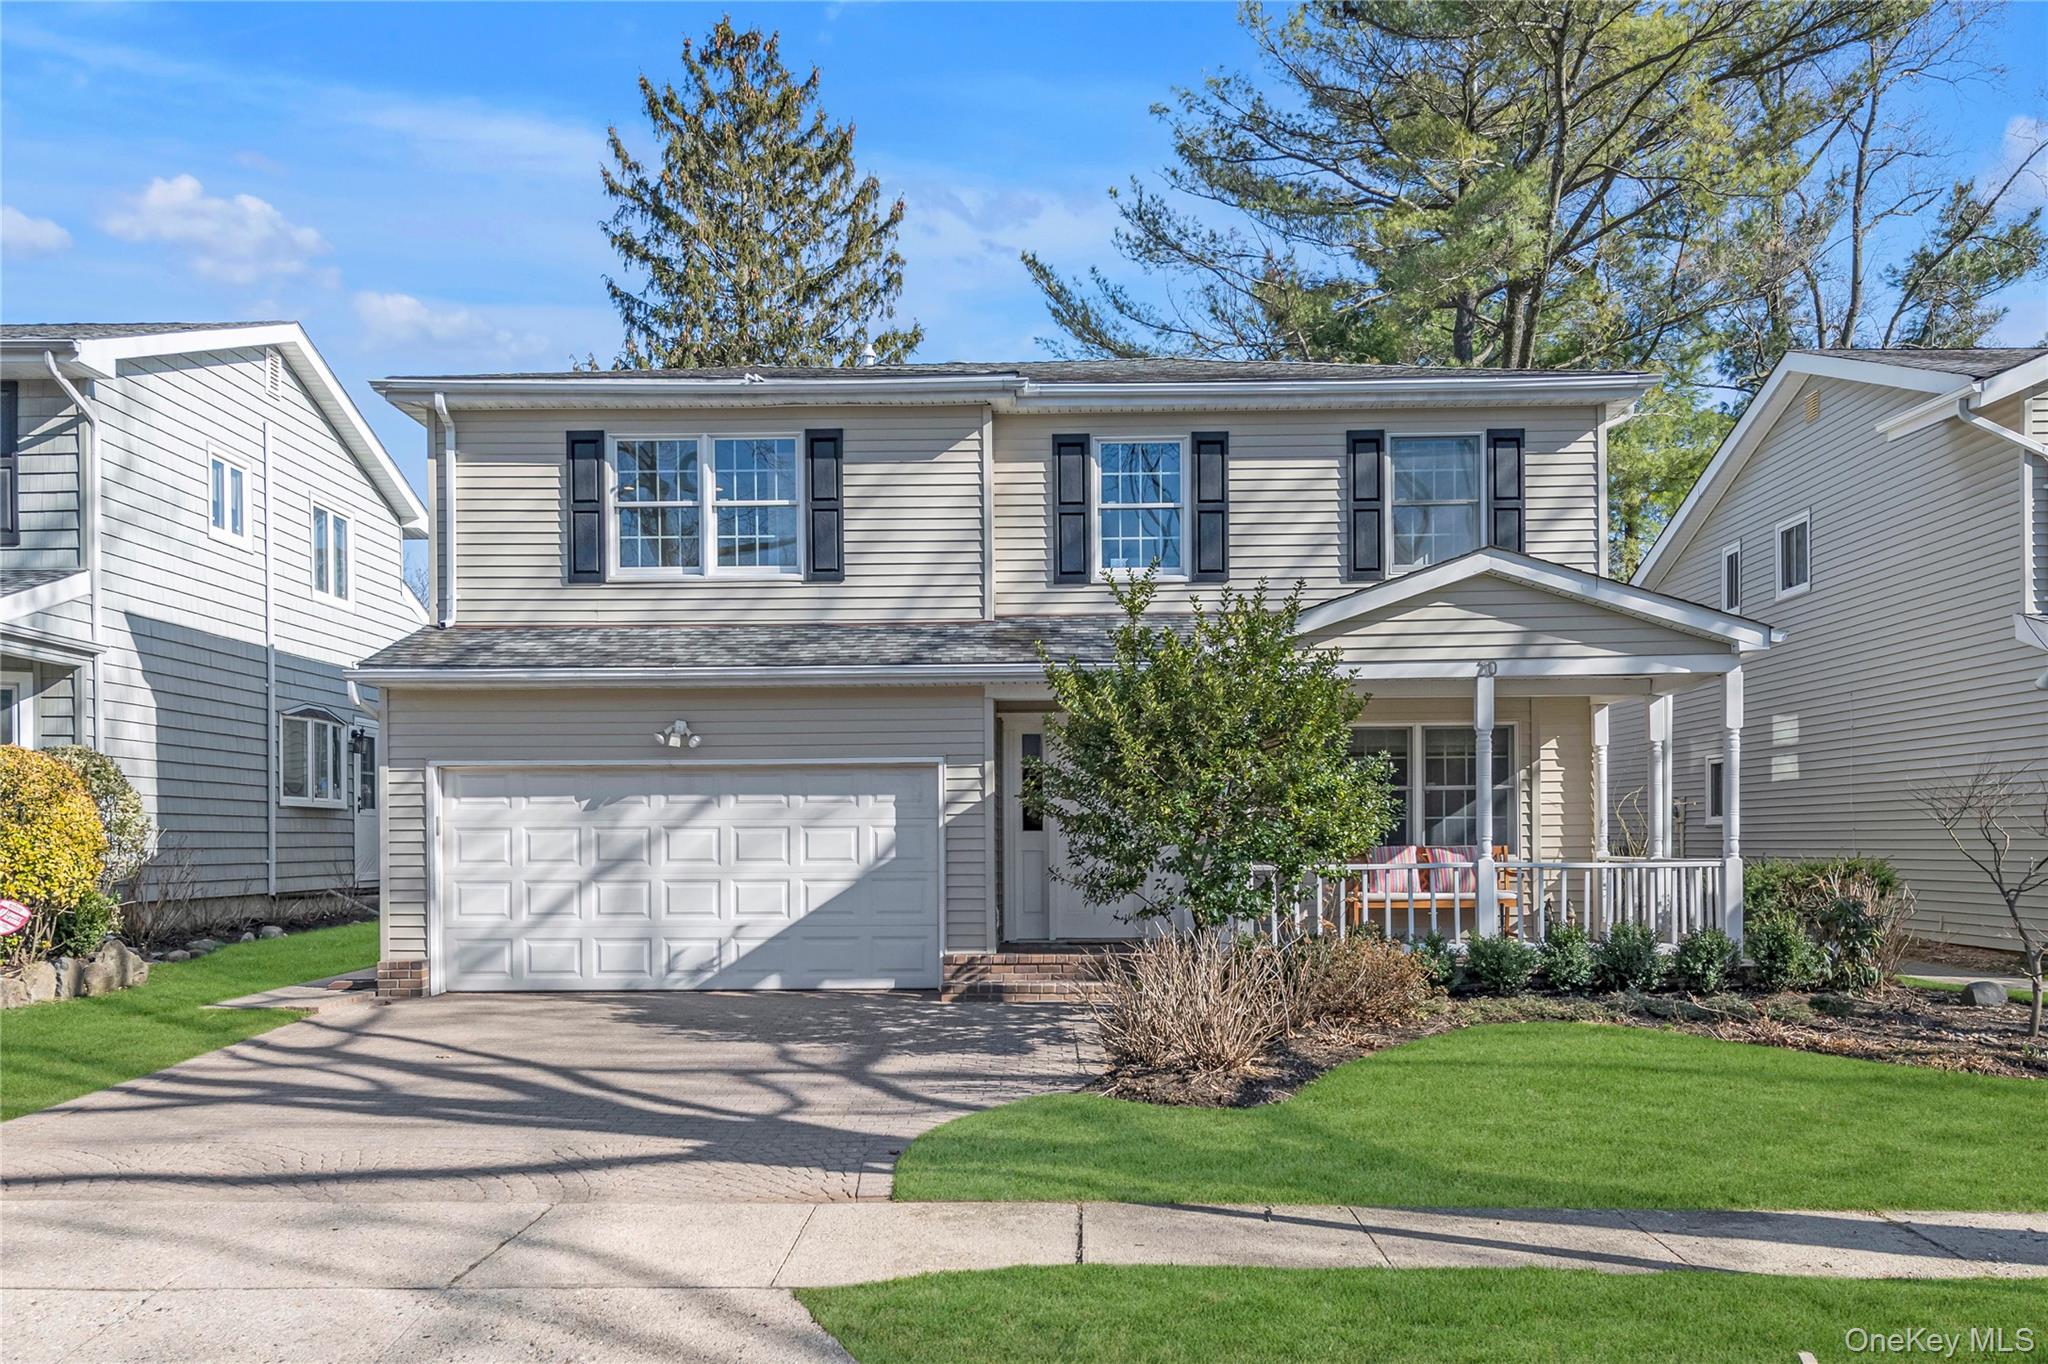
  • 20 Seagull Lane Pending

    $1,450,000

    20 Seagull Lane

    20 Seagull Lane, Port Washington, NY 11050

    Courtesy of Douglas Elliman Real Estate

    • 4 Beds
    • 3 Baths
    • 2,283 Sq.Ft.
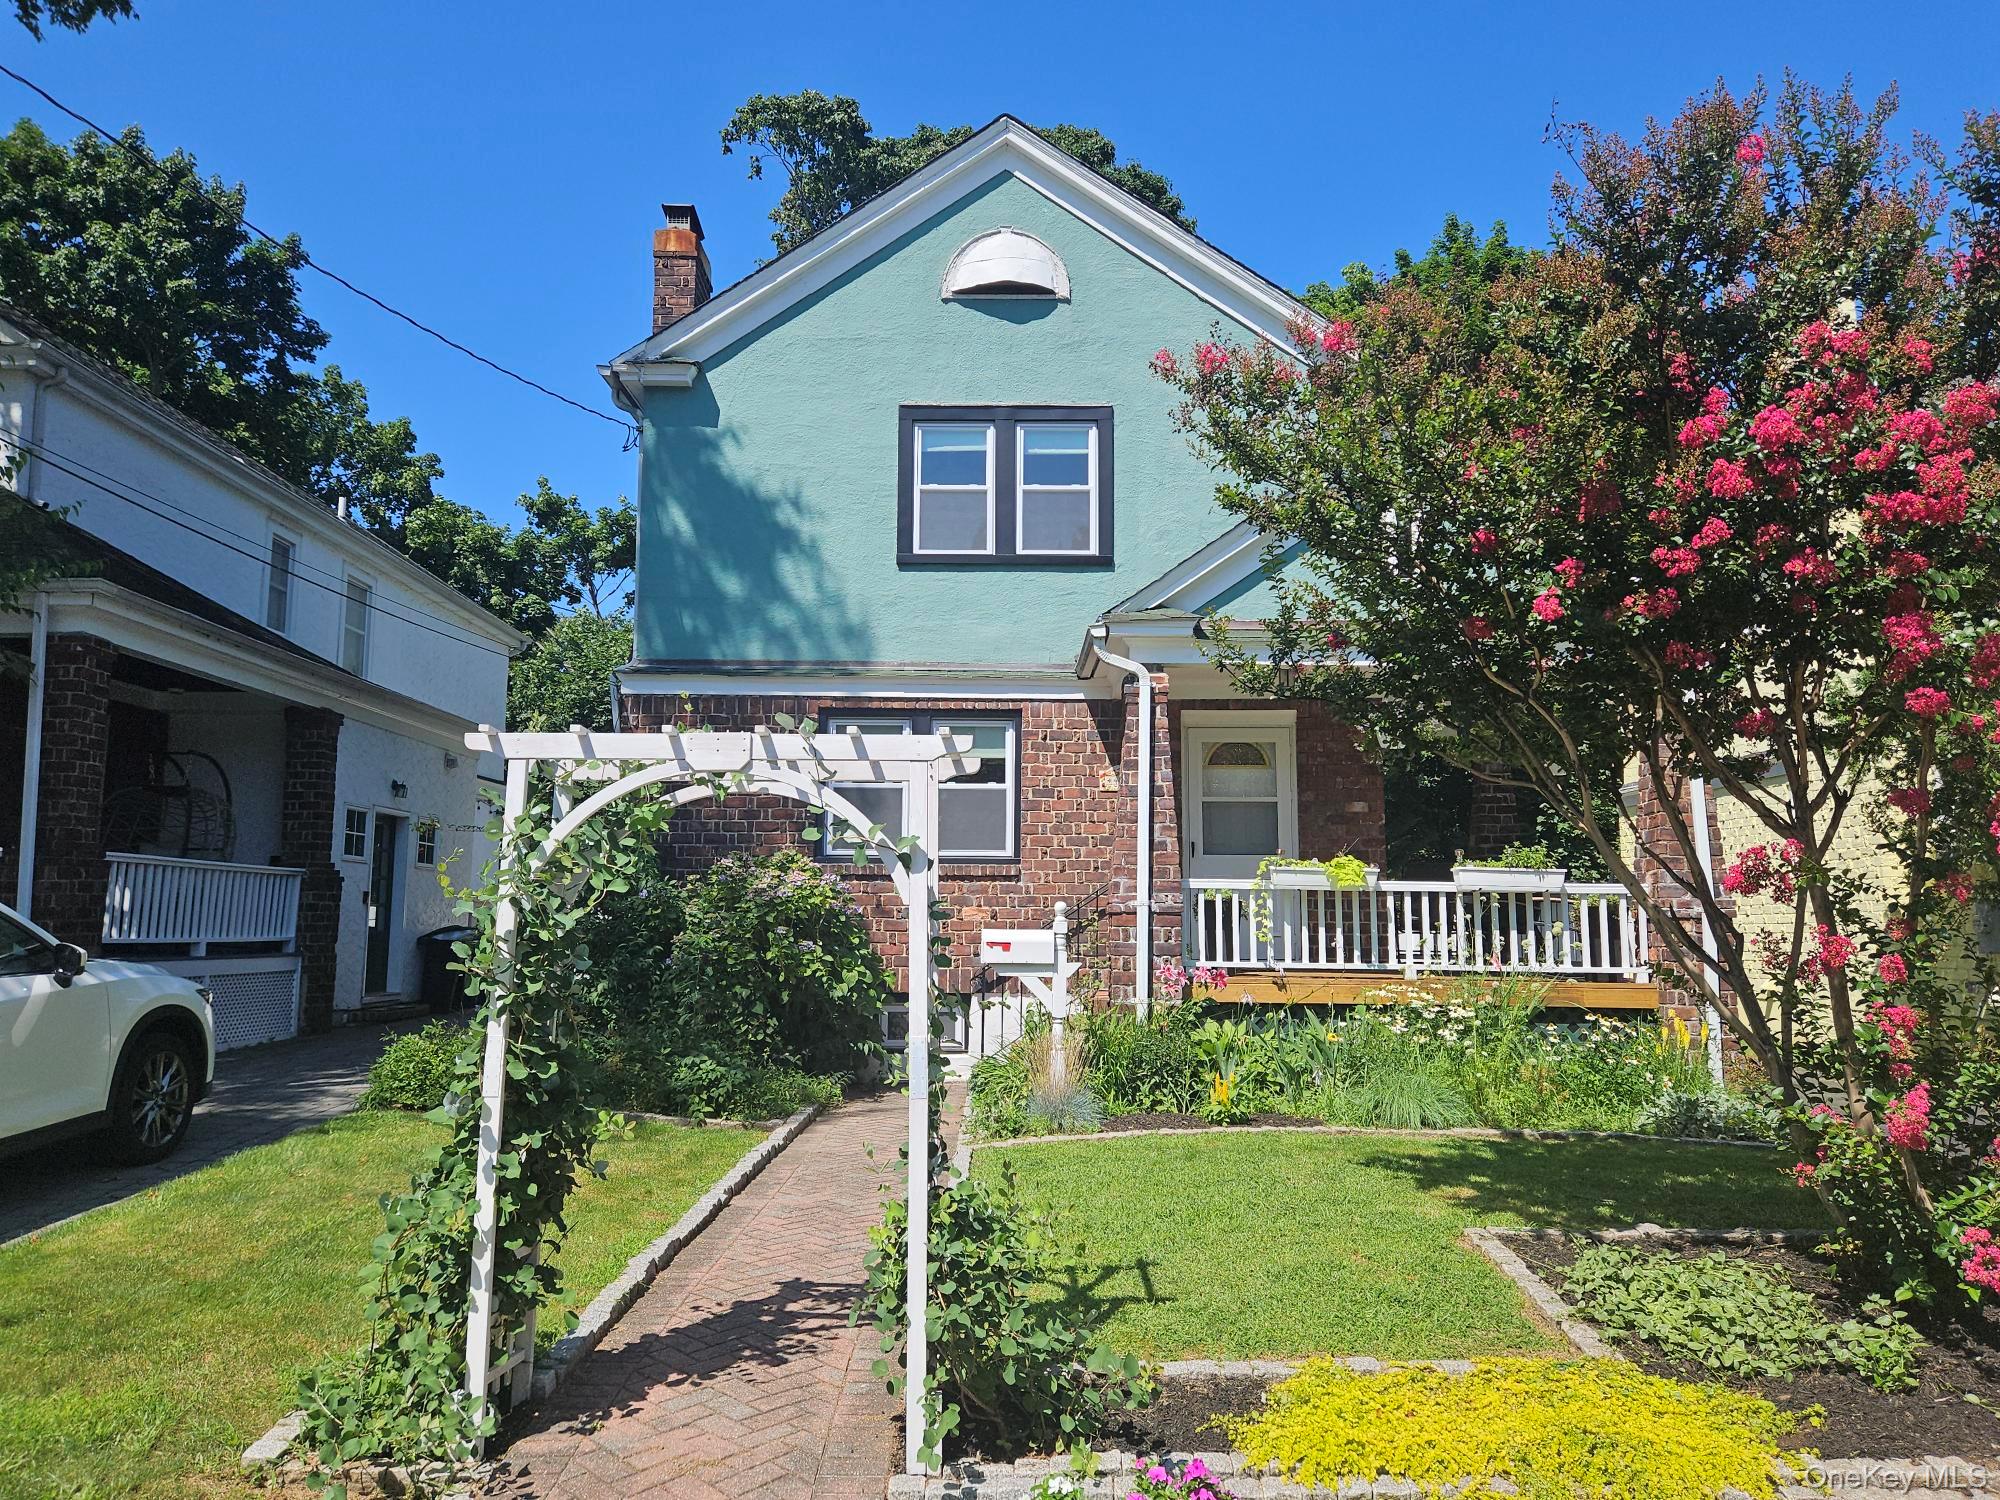
  • 48 Hillview Avenue For Sale

    $999,000

    48 Hillview Avenue

    48 Hillview Avenue, Port Washington, NY 11050

    Courtesy of Douglas Elliman Real Estate

    • 3 Beds
    • 2 Baths
    • 1,264 Sq.Ft.
  • 3 Barkers Point Road For Lease

    $15,500/mo

    3 Barkers Point Road

    3 Barkers Point Road, Sands Point, NY 11050

    Courtesy of Douglas Elliman Real Estate

    • 5 Beds
    • 6 Baths
    • 5,411 Sq.Ft.
  • 10 Plum Beach Point Road For Lease

    $11,500/mo

    10 Plum Beach Point Road

    10 Plum Beach Point Road, Sands Point, NY 11050

    Courtesy of Douglas Elliman Real Estate

    • 5 Beds
    • 5 Baths
    • 3,480 Sq.Ft.
View All Properties

Follow Us On Instagram